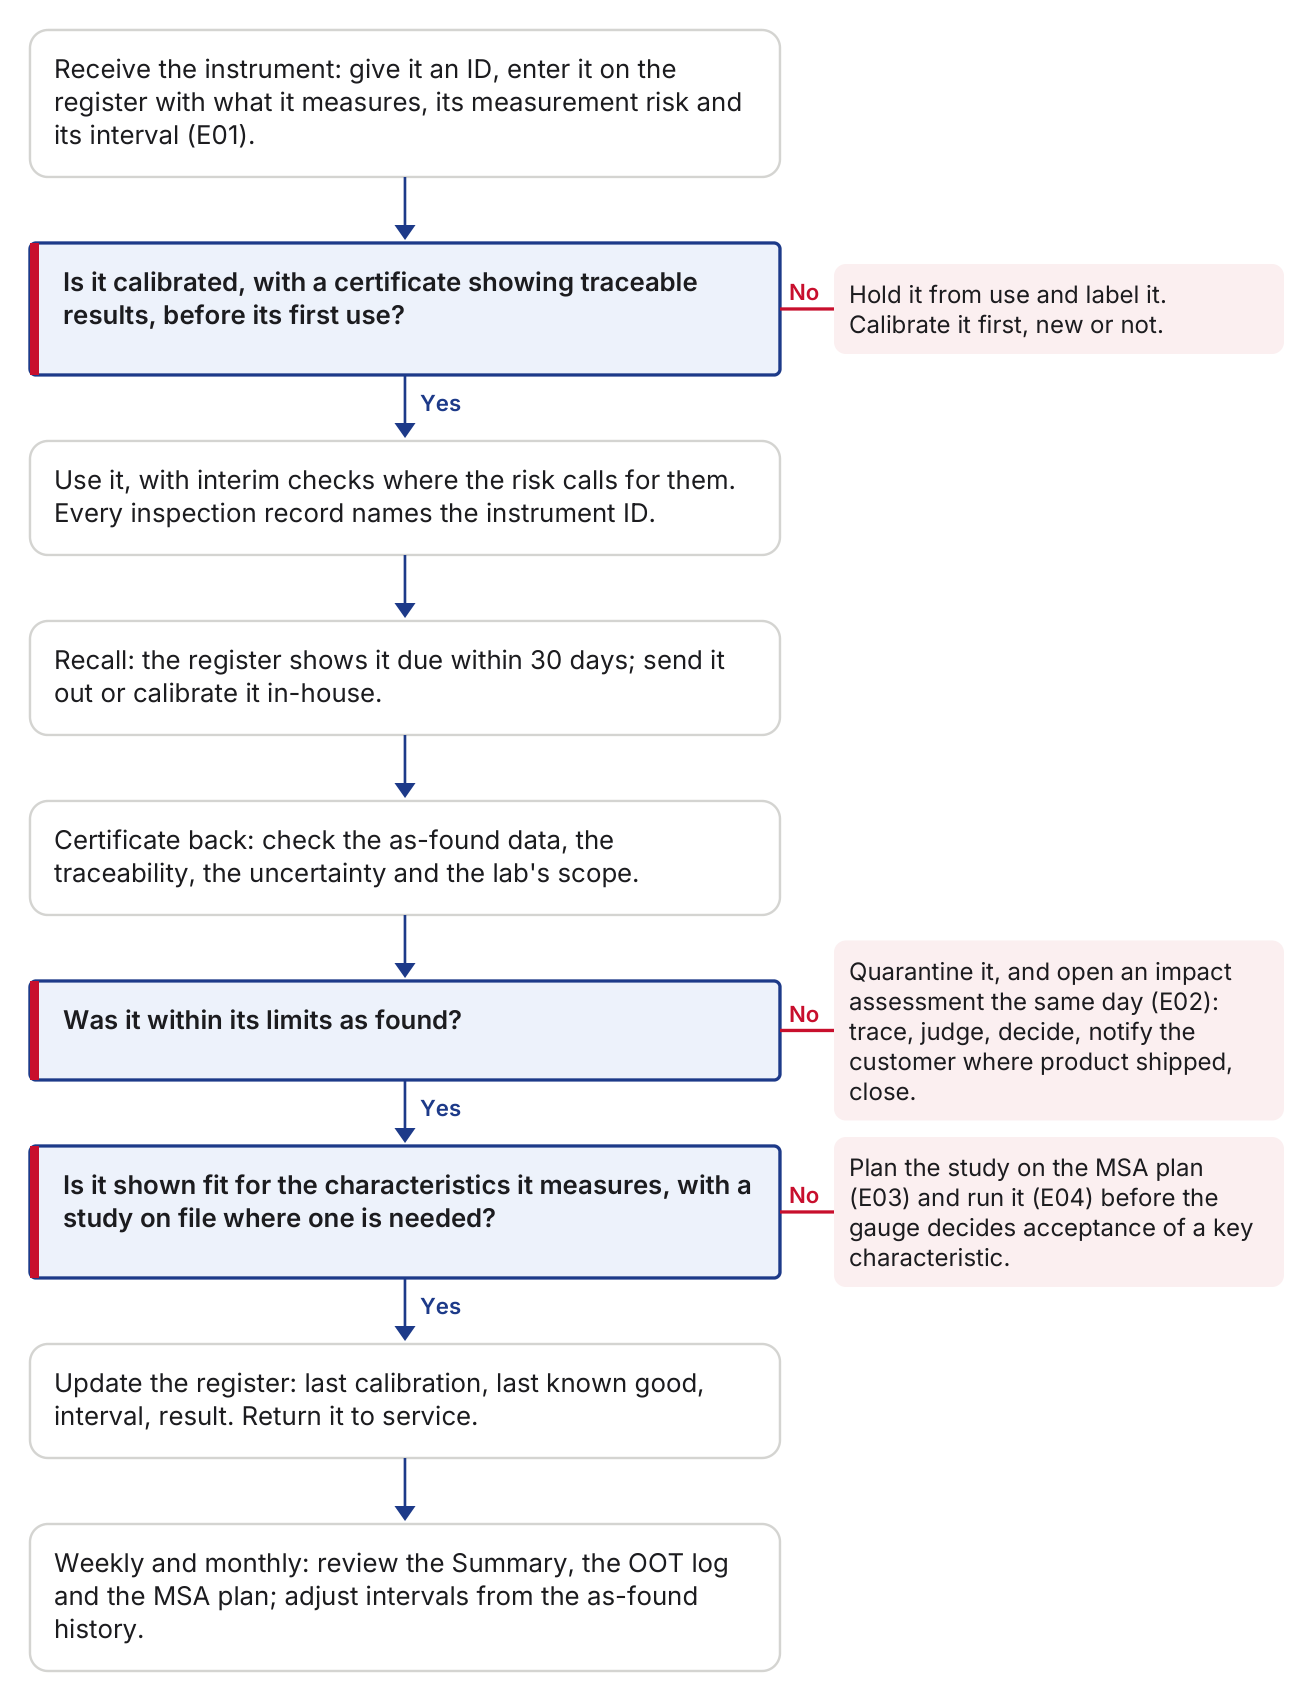
Every instrument moves through the same loop for as long as it is in use. The shaded boxes are gates: Yes continues down, No goes to the note on the right.
- Receive the instrument: give it an ID, enter it on the register with what it measures, its measurement risk and its interval (E01).
- Decision: Is it calibrated, with a certificate showing traceable results, before its first use? If yes, continue to the next step.No:Hold it from use and label it. Calibrate it first, new or not.
- Use it, with interim checks where the risk calls for them. Every inspection record names the instrument ID.
- Recall: the register shows it due within 30 days; send it out or calibrate it in-house.
- Certificate back: check the as-found data, the traceability, the uncertainty and the lab's scope.
- Decision: Was it within its limits as found? If yes, continue to the next step.No:Quarantine it, and open an impact assessment the same day (E02): trace, judge, decide, notify the customer where product shipped, close.
- Decision: Is it shown fit for the characteristics it measures, with a study on file where one is needed? If yes, continue to the next step.
- Update the register: last calibration, last known good, interval, result. Return it to service.
- Weekly and monthly: review the Summary, the OOT log and the MSA plan; adjust intervals from the as-found history.
| Stage | Purpose | Tools | Output | AS9100D |
|---|---|---|---|---|
| Receive | Every instrument known, identified and linked to its use | E01 | Register line with ID, use and risk | 7.1.5.1, 7.1.5.2 |
| Calibrate | Traceable results before use and on an interval | E01 | Certificate; due date; last known good | 7.1.5.2 |
| Use and check | Confidence between calibrations; a record of which instrument was used | E01 | Interim check records; inspection records with IDs | 7.1.5.1, 7.5.3 |
| Fail | Act on the product the instrument accepted | E02 | Assessment, decision, notification | 7.1.5.2, 8.7 |
| Prove fit | Show the measurement system suits the characteristic | E03, E04 | Study, verdict, conditions | 7.1.5.1 |
| Review | Keep the system working and learn from it | E01, E02, E03 | Weekly decisions, monthly metrics, interval changes | 9.1.1, 9.3.2 |
Need more than one resource, or not sure where to start? Book a complimentary 30-minute Aegis Quality Guidance Call. We'll find the tools that fit your situation and a sensible place to start. No sales pressure, no obligation.
A management aid, not certification or a registrar audit. Using it does not by itself show conformity to AS9100D or any other standard, and your customers' requirements may add to it.
Clause numbers refer to AS9100D (SAE AS9100 Rev D) unless another document is named. The standards' text is not reproduced here: use your own licensed copy.
Aegis Insights are our own guidance, labeled wherever they appear: how we approach this work, not a requirement of any standard or customer.