Insights / The Audit Ready Brief
The Audit Ready Brief, Part 2 of 6
The gauge behind a dozen findings
By James T. Porter, Executive Director, Aegis Technologies Inc.
Part 2 of 6 in a clause-by-clause series on AS9100D audits.
Calibration looks like the easiest clause to pass. There's a list of instruments, each has a due date, and a sticker says when it was last checked. Most plants keep that list reasonably well.
It's also one of the clauses where a single weakness spreads furthest, because every measurement a gauge makes becomes evidence for something else: an inspection result, a first article, a capability study, a decision to ship.
Two numbers that aren't equally serious
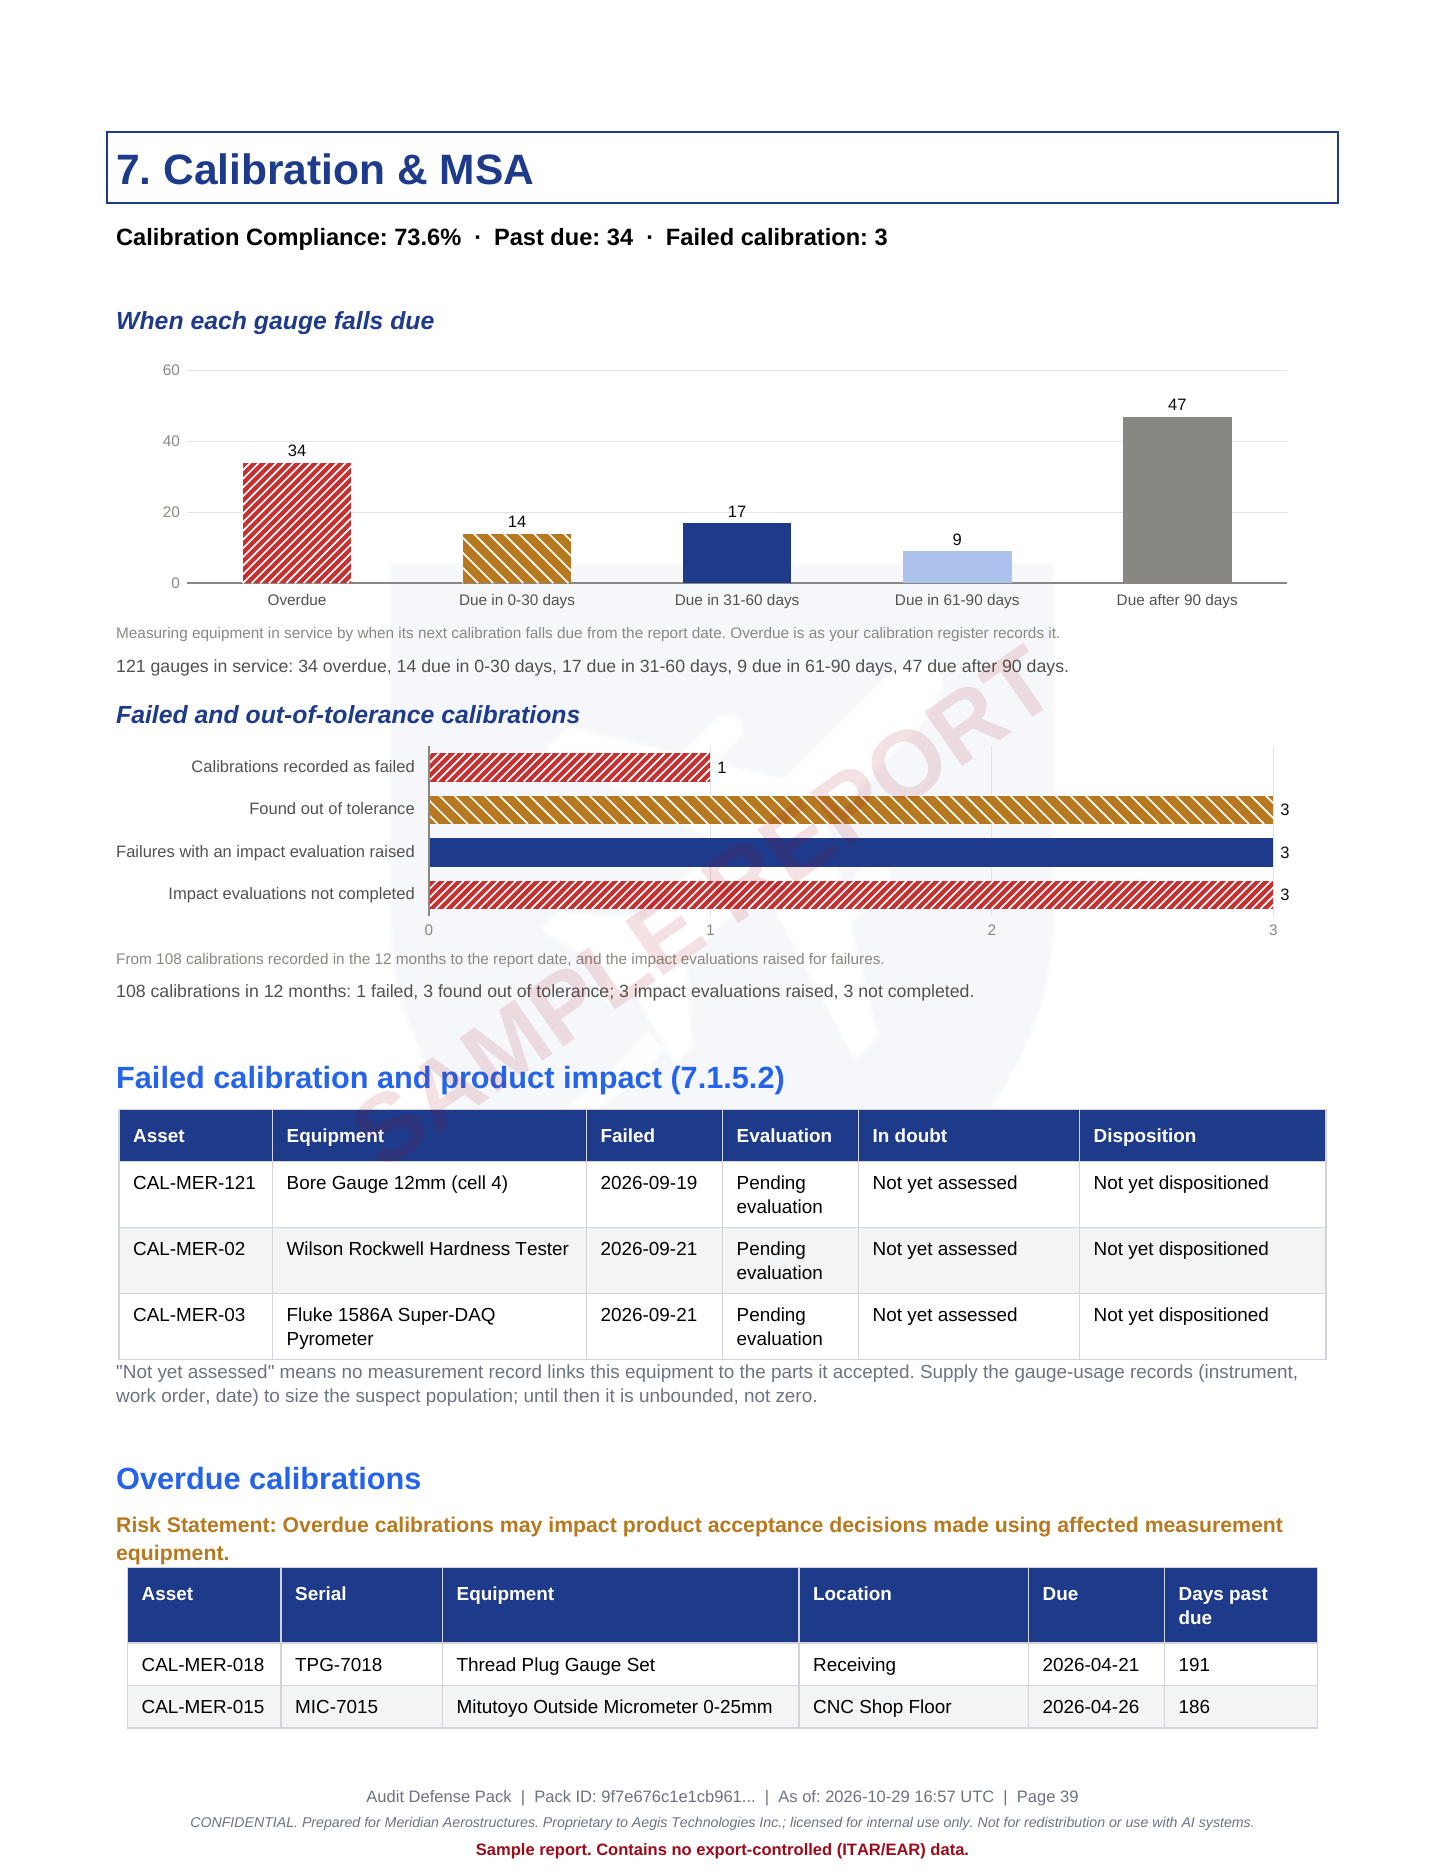
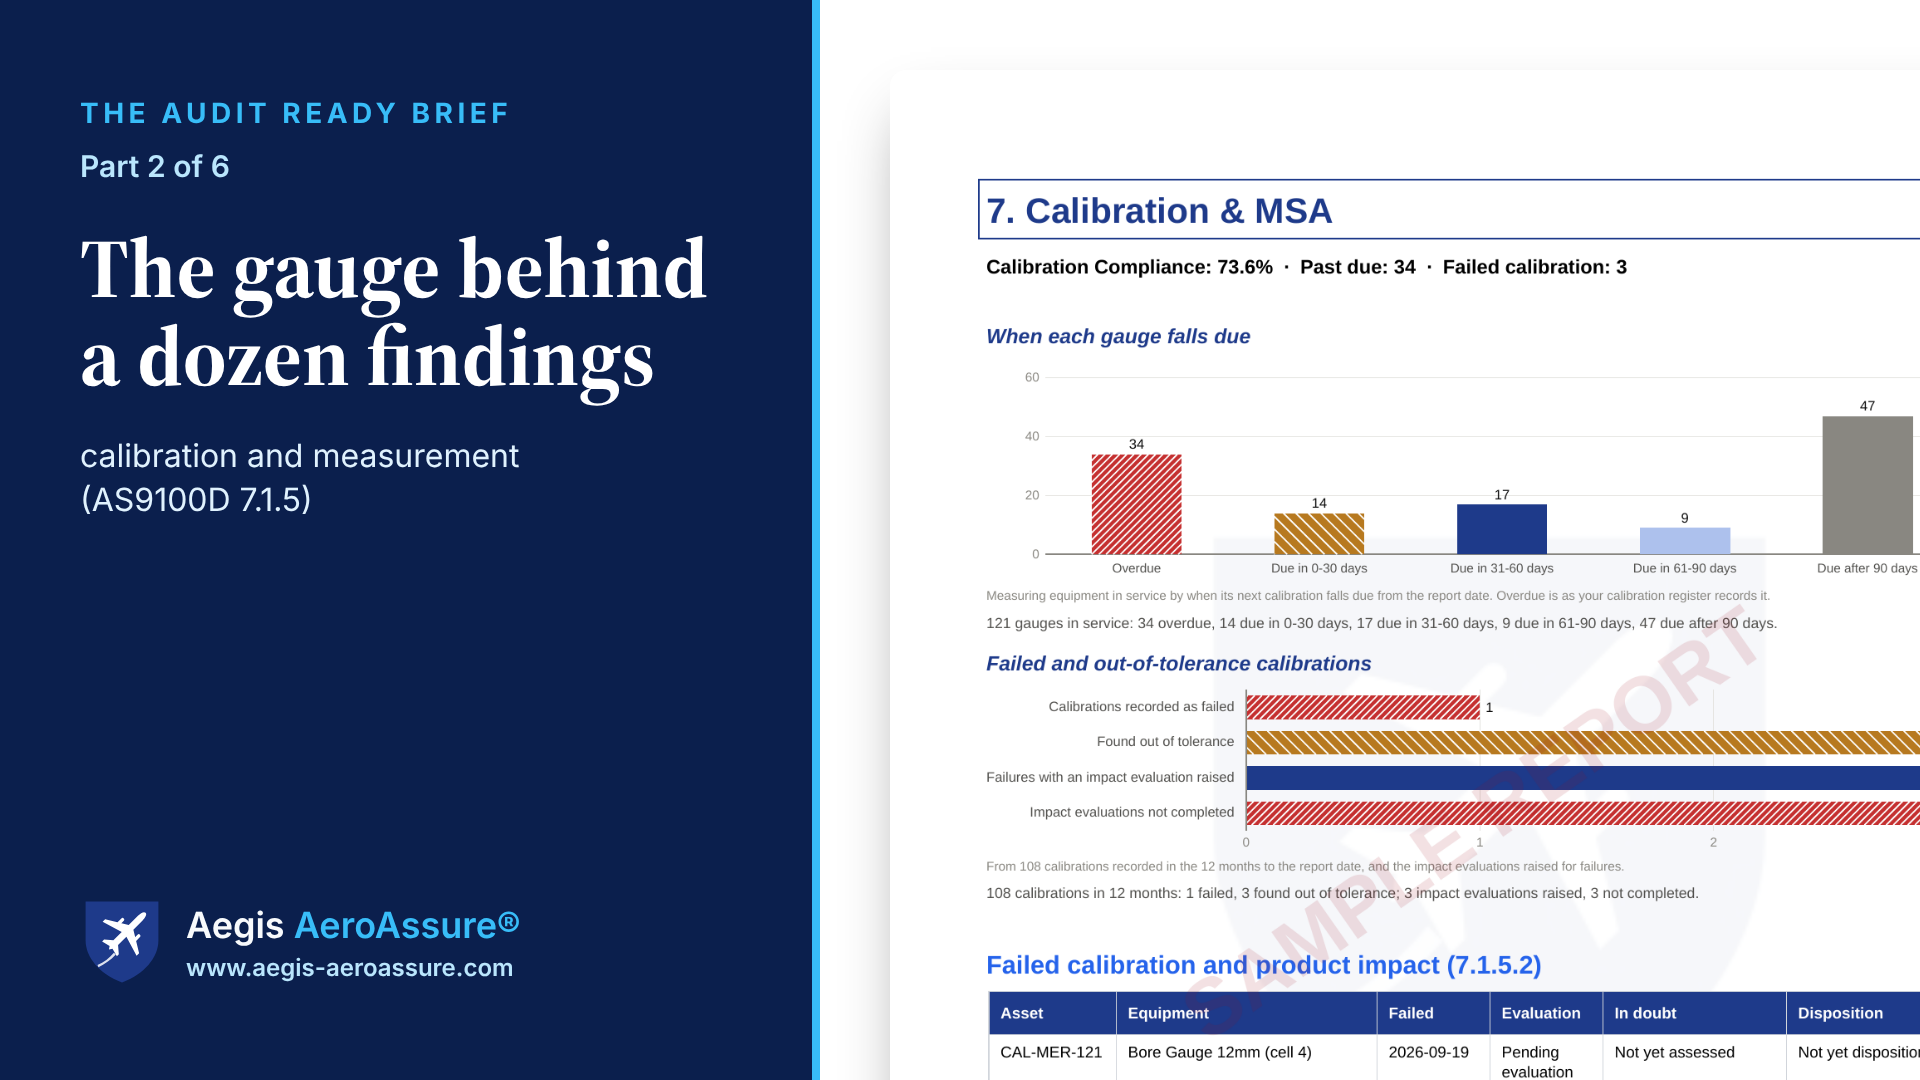
In the sample plant behind the Aegis AeroAssure Audit Defense Pack, 34 measuring instruments were past their calibration due date and 3 had failed calibration.
Past due is a control problem. The recall system isn't working: instruments aren't being pulled in time, or the list doesn't reflect what's on the floor. An auditor will write it up, and you'll fix the system.
Failed calibration is a product problem. When an instrument comes back out of tolerance, AS9100D 7.1.5.2 expects you to assess the validity of previous measurement results and take appropriate action on the equipment and on any product affected. Every part that gauge measured since it was last known good is now in question.
That's the finding that hurts, because it rarely stops at calibration.
The question after the sticker
The auditor who finds a failed calibration asks next: "What did you do about the parts it measured?"
A complete answer has four parts:
- Which parts and lots were measured with that instrument since its last good calibration. That needs a link between the gauge and the inspection records. If your inspection records don't name the gauge, this is where the thread stops, and that's a finding in itself.
- An evaluation of each: was the error large enough to matter against the tolerance? With a decision and a name.
- Customer notification where affected product may have shipped.
- A record of all of it that can be produced in minutes, not reconstructed from memory.
Most plants have the calibration certificate that reported the failure. Far fewer can produce the impact evaluation quickly. In our sample plant, each of the three failures had an evaluation raised, and the pack reports the ones still awaiting a decision.
Measurement systems: a gauge can be calibrated and still unfit
The second half of 7.1.5 is about whether a measuring device is suitable for the job: its accuracy, resolution and range against the tolerance it's checking. This is where measurement system analysis comes in.
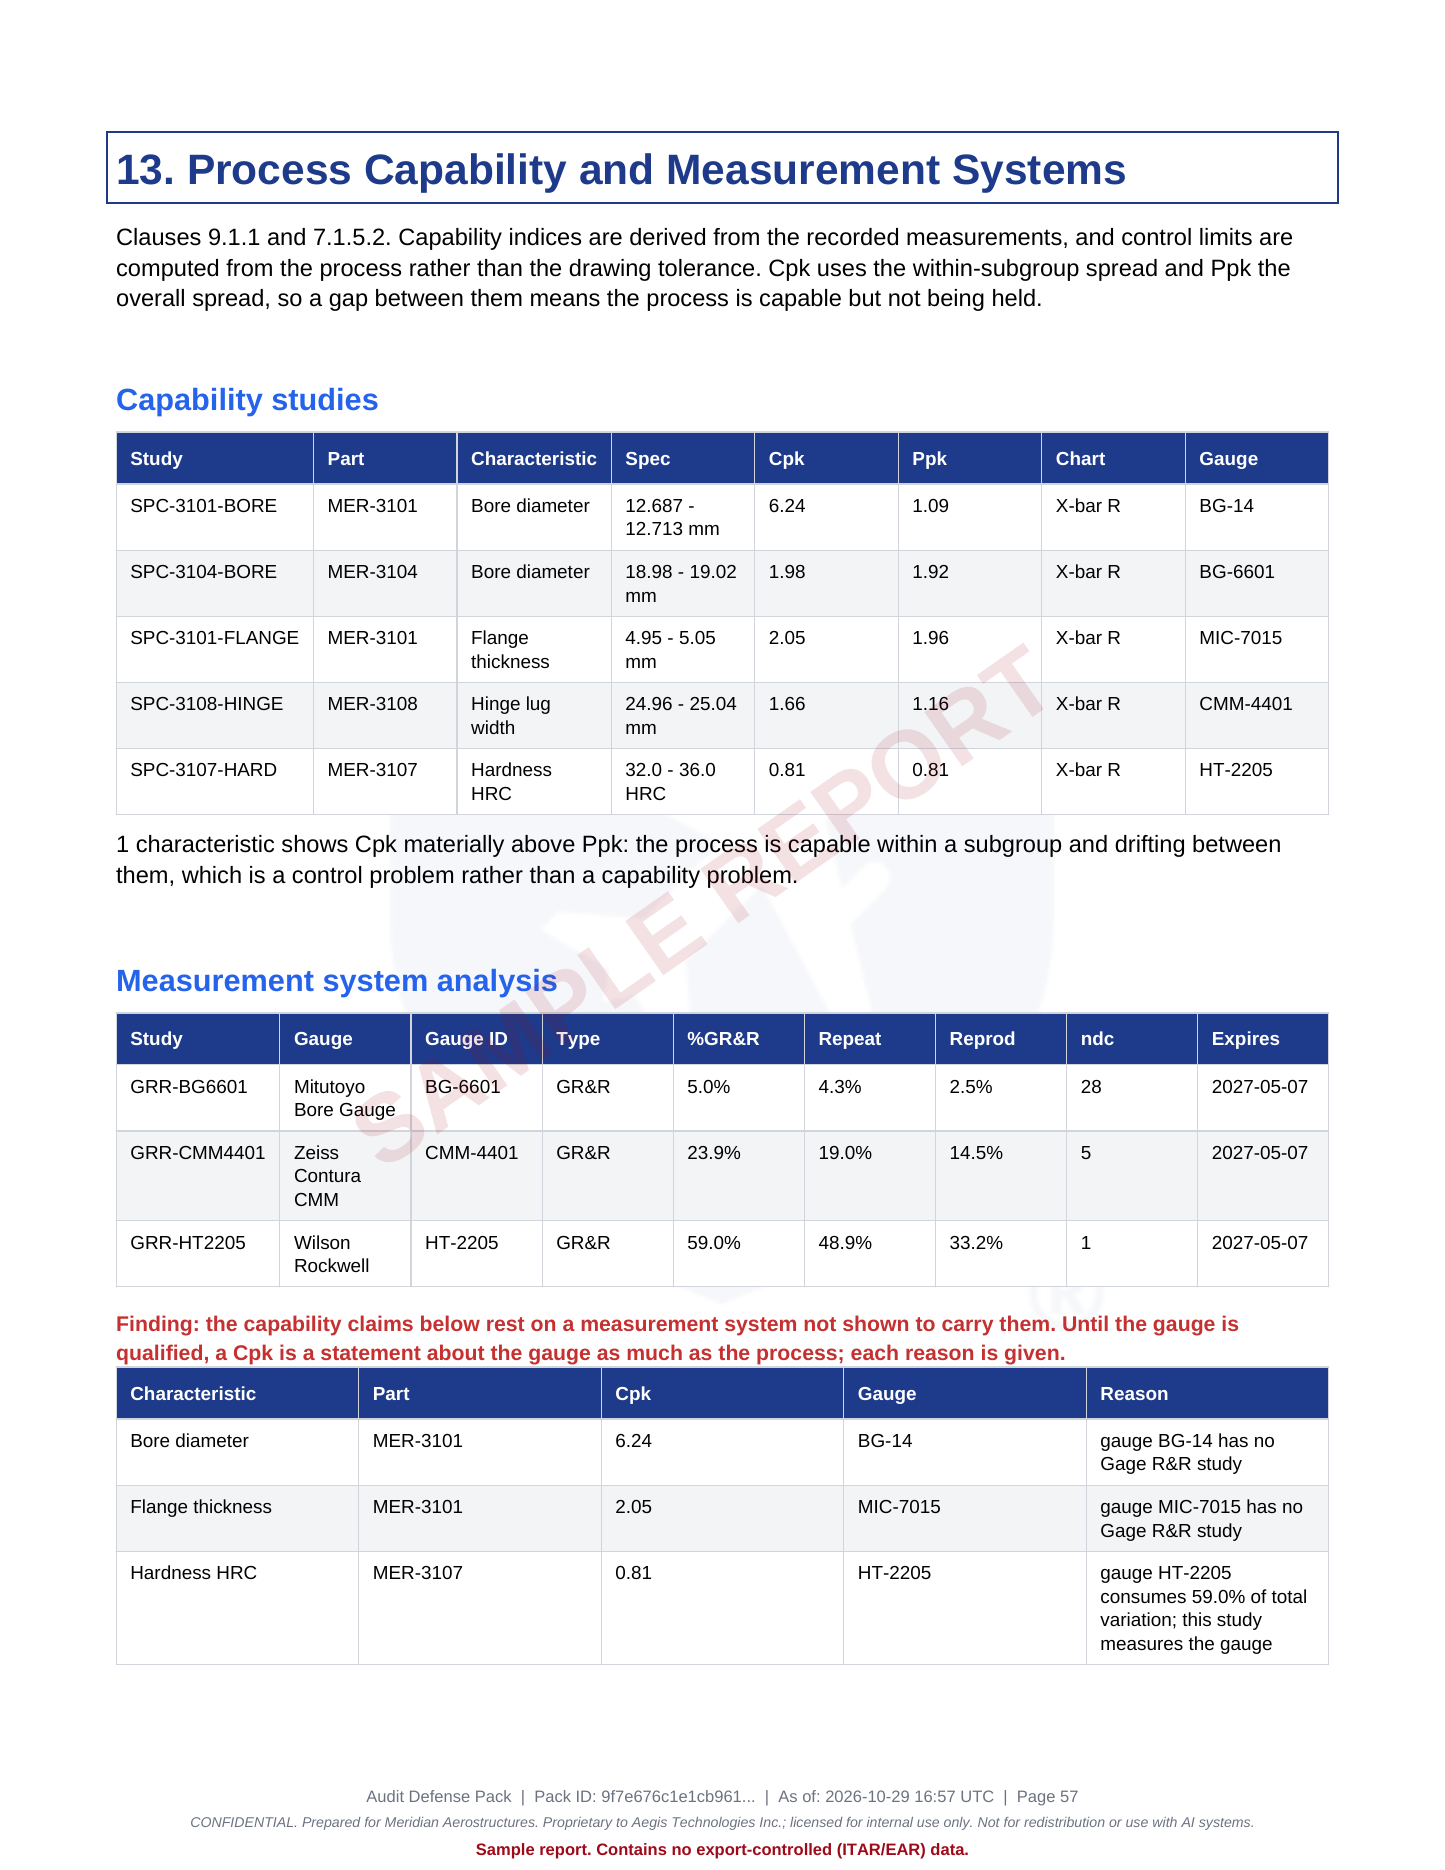
A capability result (a Cpk on a bore diameter, say) is only as good as the gauge that produced the data. If nobody has run a gauge repeatability and reproducibility study on that gauge for that characteristic, the capability number is an assumption.
In the sample plant, two capability results on one part were measured with gauges that had no gauge study. The Cpk figures looked healthy. The pack flags them as capability results that can't yet be relied on, and ranks qualifying the measurement system ahead of acting on the capability.
Three checks for this week
Pick your last out-of-tolerance result and time the trace. From the calibration certificate, how long does it take to list the parts that instrument measured, and find the evaluation? Under five minutes is good. Over thirty is a finding waiting to happen.
Check calibration due dates against your shutdown. Instruments that fall due while the plant is closed come back overdue on the first day.
List your capability studies and the gauges behind them. For each, is there a gauge study? If not, prioritize the characteristics where the capability result is driving a decision.
What the auditor asks
From the Aegis AeroAssure audit question bank, 7.1.5:
- Are monitoring and measuring resources identified, controlled and calibrated?
- Is calibration traceable to national or international standards, and are calibration intervals justified?
- Is there a process for handling calibration recall when equipment is found out of tolerance?
- Are measurement systems analyzed for adequacy using MSA techniques?
- Are measurement devices suitable for the task in accuracy, resolution and range?
- Is measurement uncertainty considered for critical measurements?
- Are customer-owned or customer-specified measurement devices controlled and calibrated per customer requirements?
Evidence to have ready: the equipment register with status, calibration certificates traceable to national standards, interval justifications, out-of-tolerance impact evaluations, and gauge studies for the characteristics that matter.
Red flag: an out-of-tolerance result with no record of what happened to the product.
The Audit Defense Pack reads your calibration list alongside your inspection, capability and first article records, so it can show where one gauge sits behind several findings. Sample reports: www.aegis-aeroassure.com
Next issue: suppliers, special processes and the heat treater you've never met.
Also on LinkedIn: The AS9100 Transition File, a weekly newsletter on what the IA9100 draft changes and the records in your shop that will carry it (IA9100 is not yet final). New issues are shared on James T. Porter's profile: linkedin.com/in/james-t-porter